Infrared and Dry Sauna Combo: Two Separate Saunas in a Luxury Dana Point Home
Designing an Infrared and Dry Sauna Combo for a Dana Point Home
An infrared and dry sauna combo does not have to mean putting two heating technologies inside one enclosure. In this Dana Point luxury home, the homeowners took a different approach: two separate custom sauna spaces, a traditional dry sauna and an infrared sauna, each with its own heating system and delivering a distinct experience.
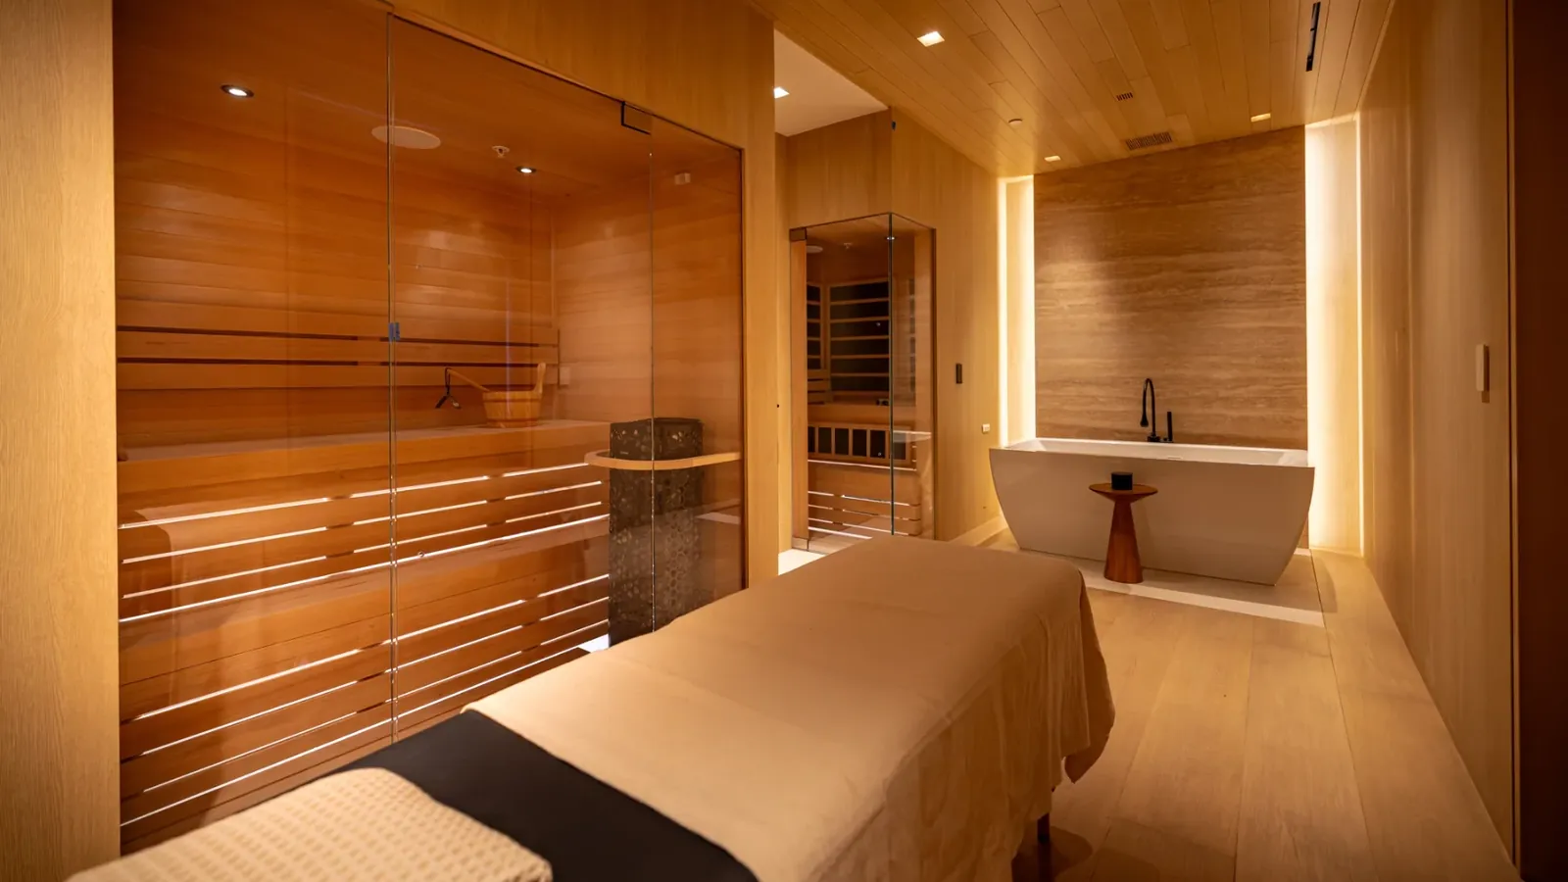
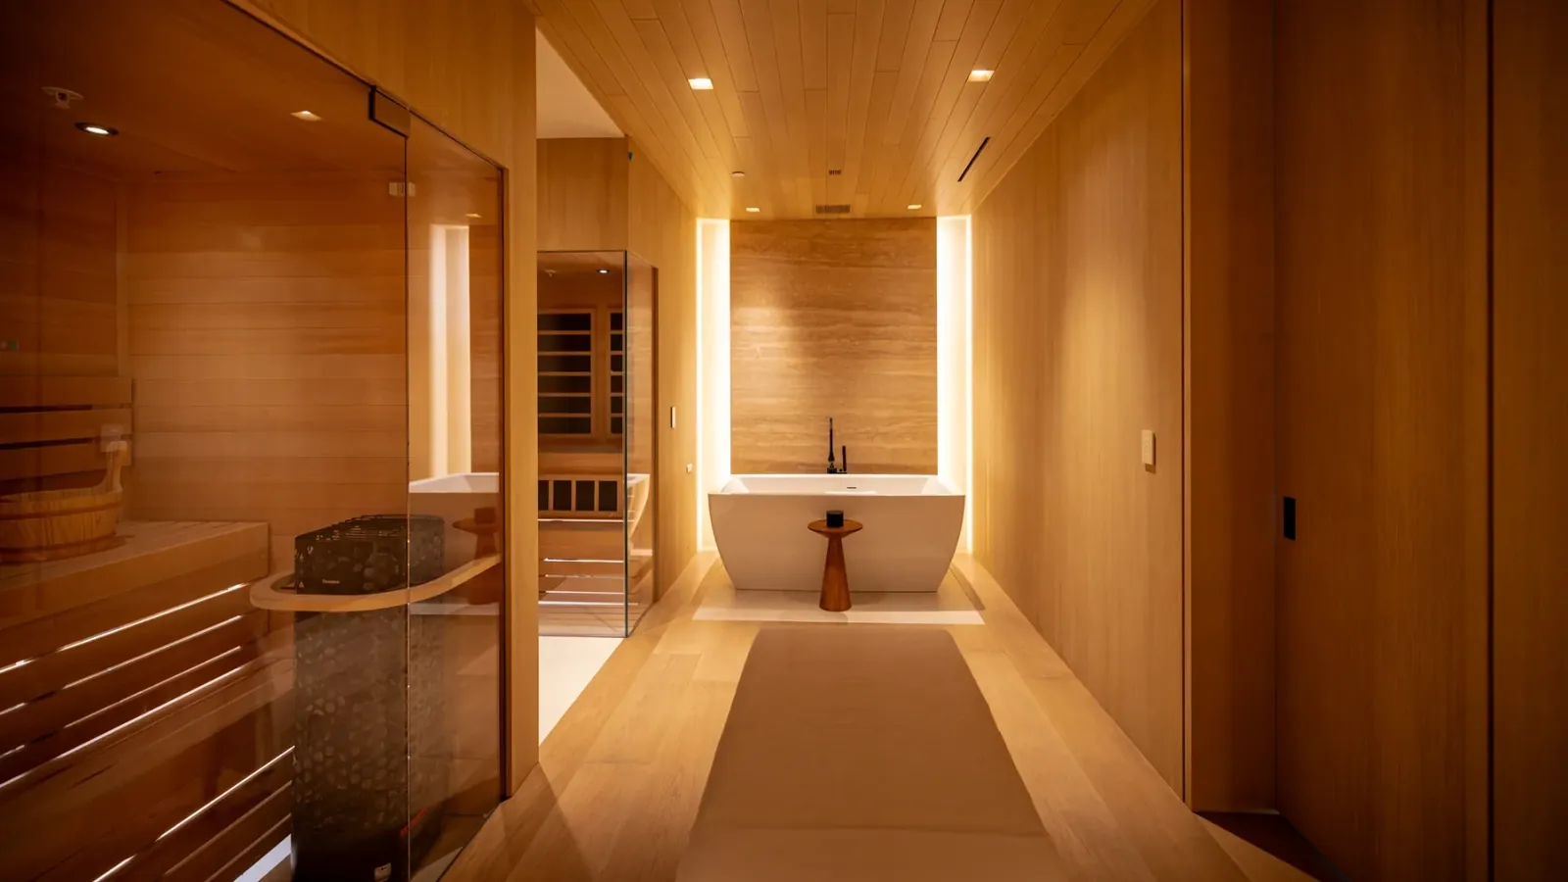
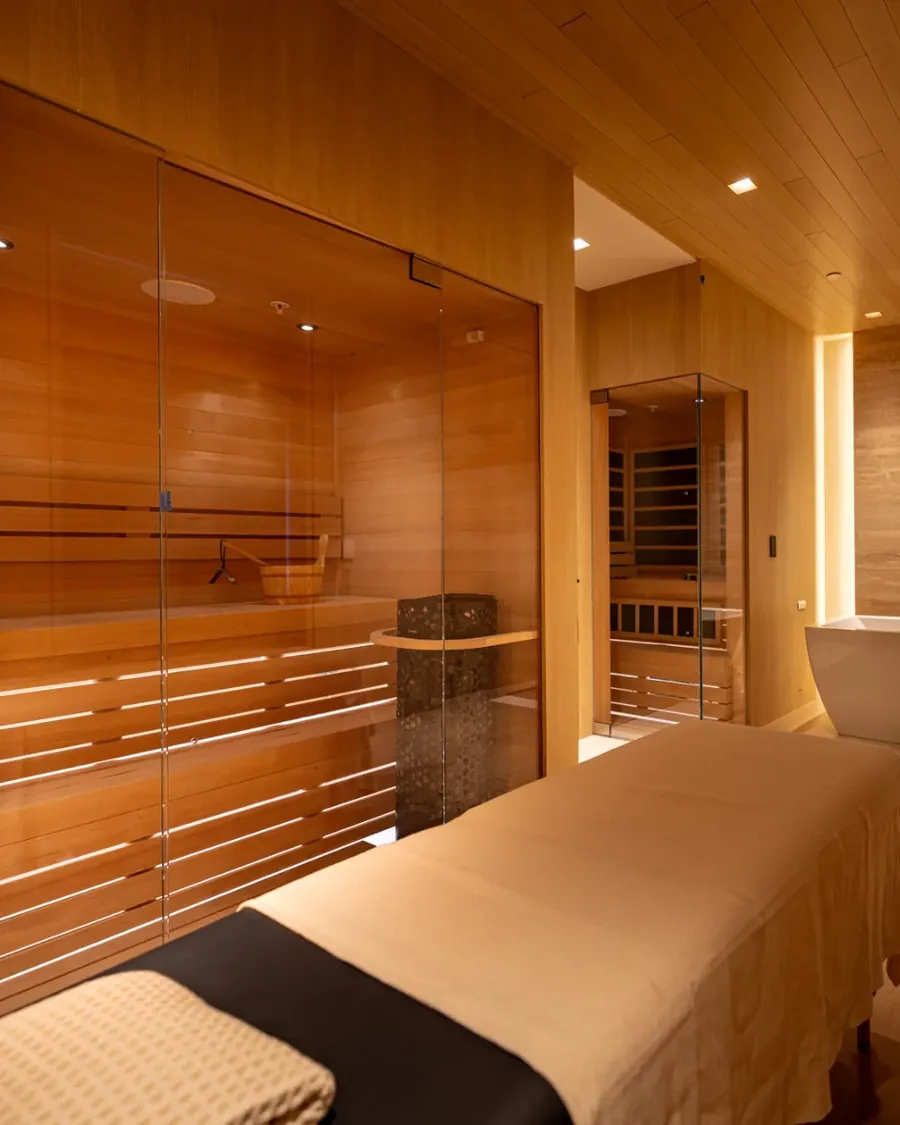
Although the two sauna enclosures have different requirements, coordinated cedar detailing, lighting, and configurations connect them within one larger residential wellness space.
See how Vintage Cellars incorporated both sauna types into a custom home design with careful planning for equipment, available space, and one cohesive architectural and interior design.
What is an infrared and dry sauna combo?
An infrared and dry sauna combo typically provides access to both traditional and infrared-based heat systems through combination enclosures. But there can be two approaches for custom home saunas:
- Hybrid sauna: This is the most common setup with traditional and infrared heating technologies incorporated into the same enclosure.
- Separate saunas: A traditional dry sauna and an infrared sauna each have their own enclosure but are planned as part of one overall installation.
This Dana Point project uses the second approach. Rather than having one cabin to accommodate both technologies, each enclosure was designed around its own equipment, seating, controls, lighting, and available space. The result is a paired-sauna installation that feels intentional within the home’s wellness space rather than two unrelated pieces of equipment.
While dry saunas and infrared saunas generally provide similar health benefits and relaxation, they differ in how they deliver heat, how the space is designed, and the experience each provides.
Traditional Dry Sauna vs. Infrared Sauna
The primary difference between dry and infrared sauna systems is how each produces heat.

Infrared Sauna: Gentler, Direct Radiant Heat
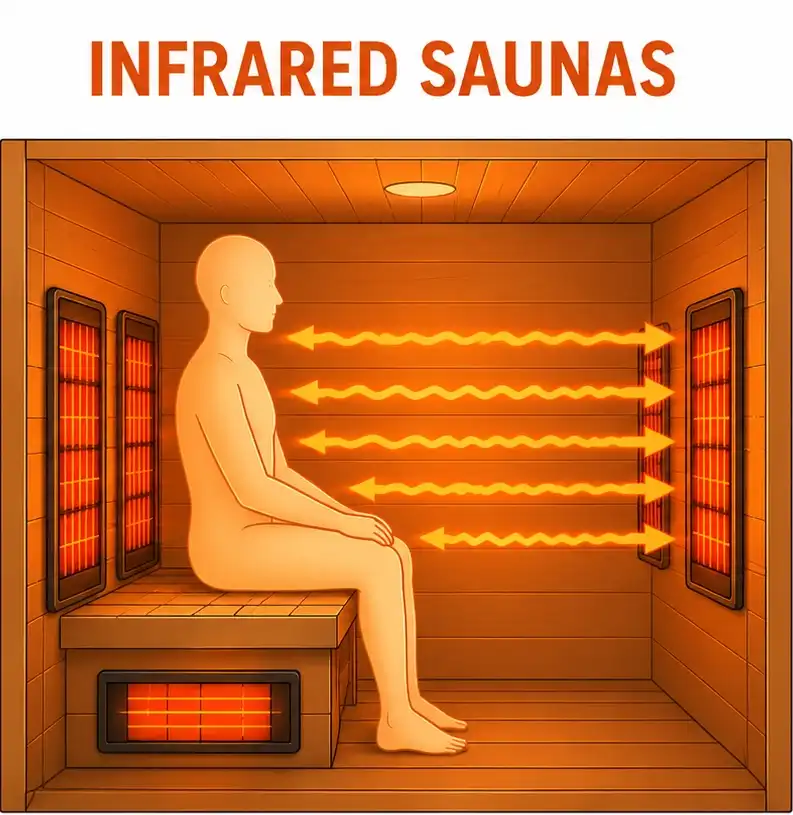
This type of sauna relies on infrared heating panels to emit radiant heat that reaches up to 142°F. Unlike dry saunas, the infrared waves warm your body directly. Because the average temperature is lower, it provides gentler heat for deep tissue warmth that makes users sweat less.
In this project, the infrared enclosure has a smaller footprint and its own seating configuration, lighting, and controls. While both saunas have upper and lower benches, their dimensions differ to suit each custom enclosure.
Traditional Dry Sauna: Classic Higher Heat and Steam Experience
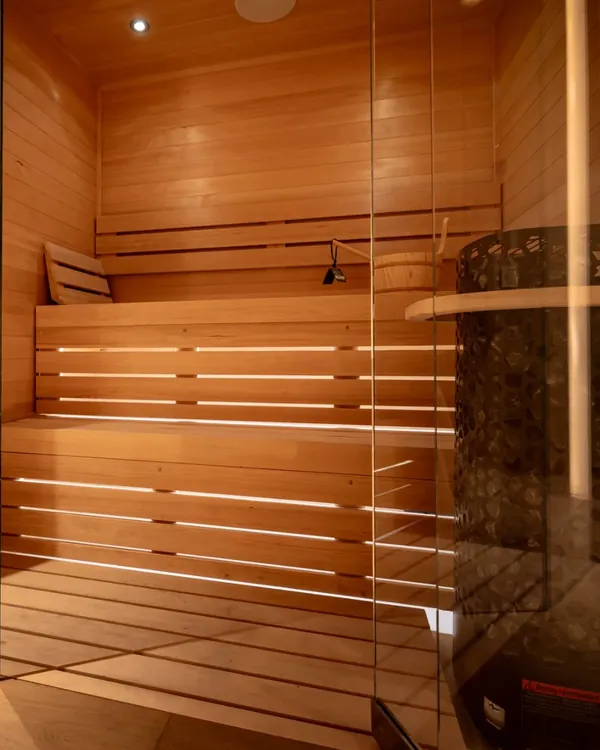
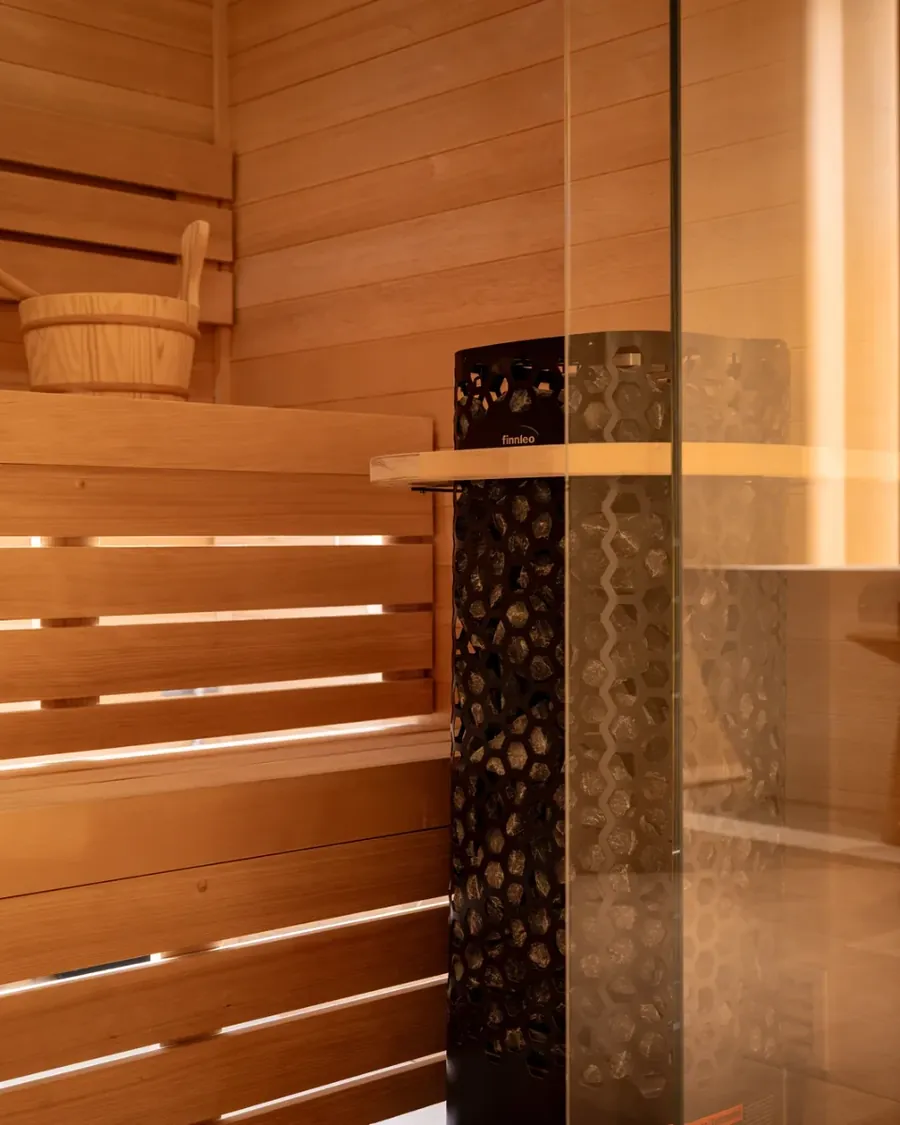
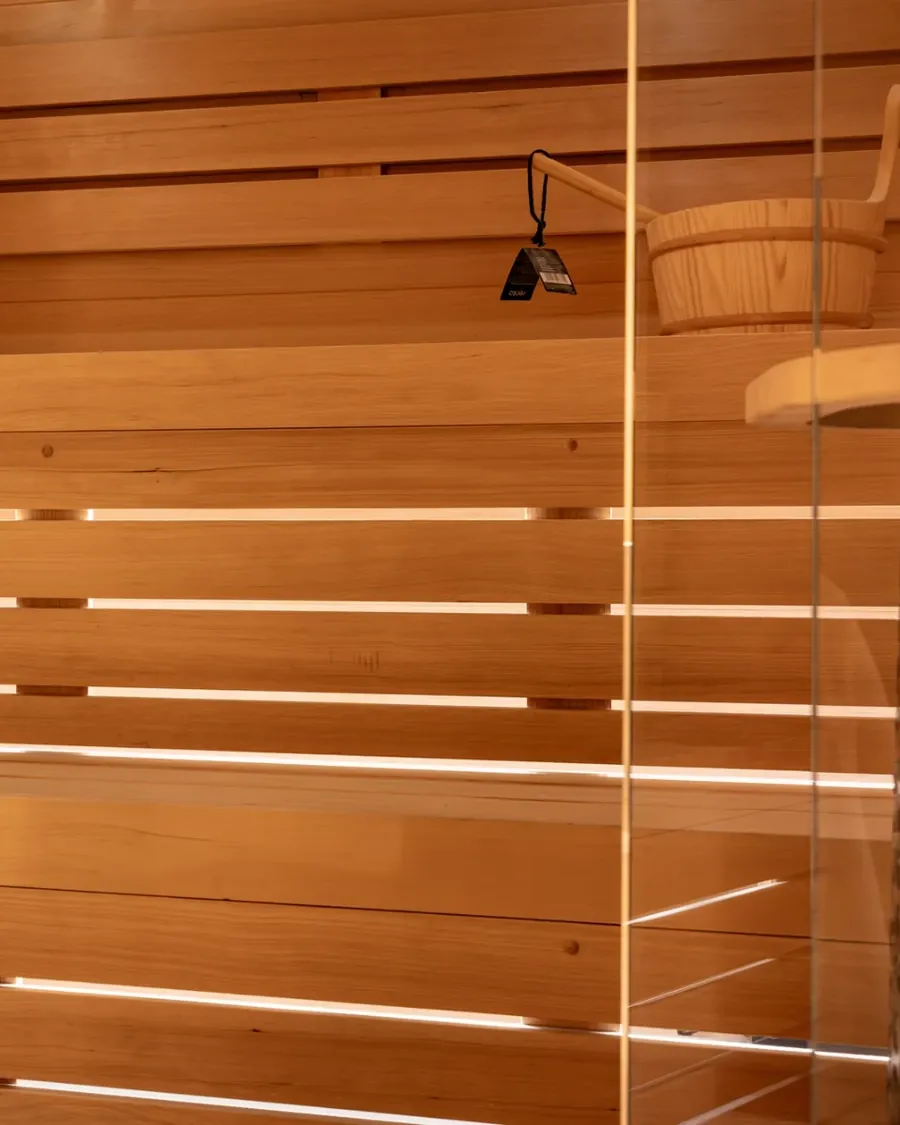
A traditional sauna typically uses dedicated heaters packed with sauna stones to heat the ambient air inside the enclosure, reaching up to 194°F. It offers higher heat, more intense perspiration, and a classic multi-tiered seating experience where heat rises to upper benches.
Most traditional saunas have a bucket and ladle so users can splash the heated stones with water to produce a burst of steam and humidity.
How do the two saunas compare in this Dana Point home?
In this residence, the different heating systems are reflected in the equipment, dimensions, and details of each separate sauna enclosure.
| Feature | Traditional Dry Sauna | Infrared Sauna |
|---|---|---|
| Heating system | Finnleo Himalaya 9.0 heater | Infrared carbon panels |
| Enclosure | 6’4″ W × 4’7″ D × 7′ H | 4’7″ W × 3’10” D × 7′ H |
| Wood | Custom-cut cedar | Custom-cut cedar |
| Upper bench | 20 inches | 20 inches |
| Lower bench | 12 inches | 10 inches |
| Lighting | RGBW LED strip lighting | RGBW lighting |
| Controls | SaunaLogic 2 Wi-Fi controls | SaunaLogic 2 Wi-Fi controls |
| Timer | 60 minutes | 60 minutes |
These specifications show how each enclosure was planned around its own heating system, available footprint, seating, and interior details. The following sections look more closely at the design choices inside each sauna.
Inside the Traditional Dry Sauna
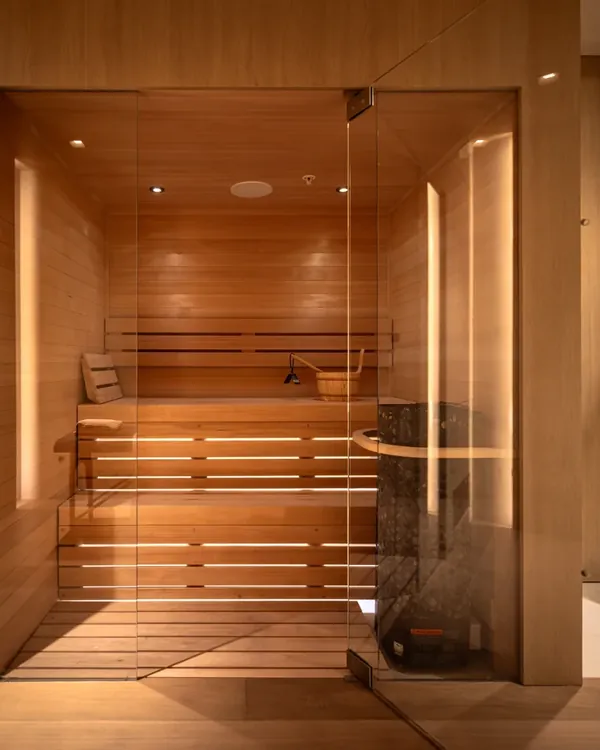
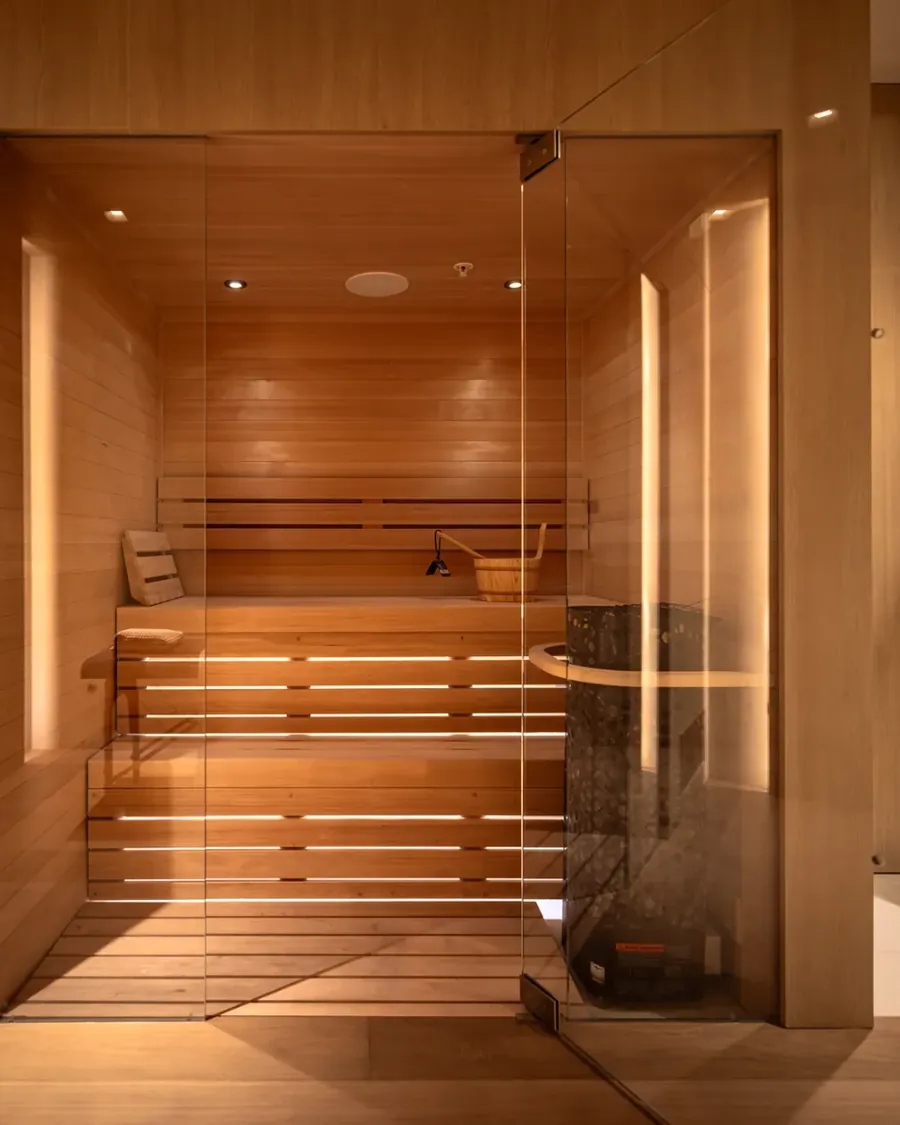
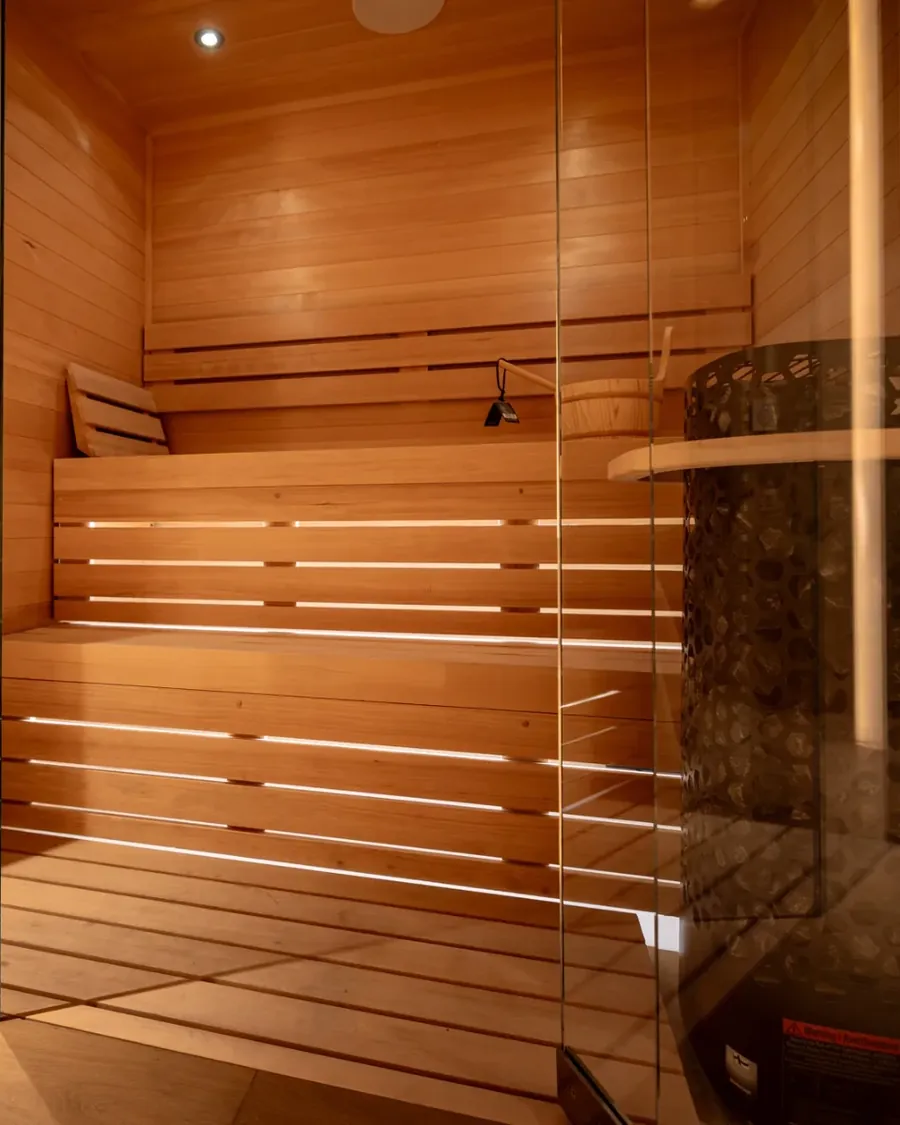
The traditional sauna measures 6 feet 4 inches wide by 4 feet 7 inches deep and 7 feet high.
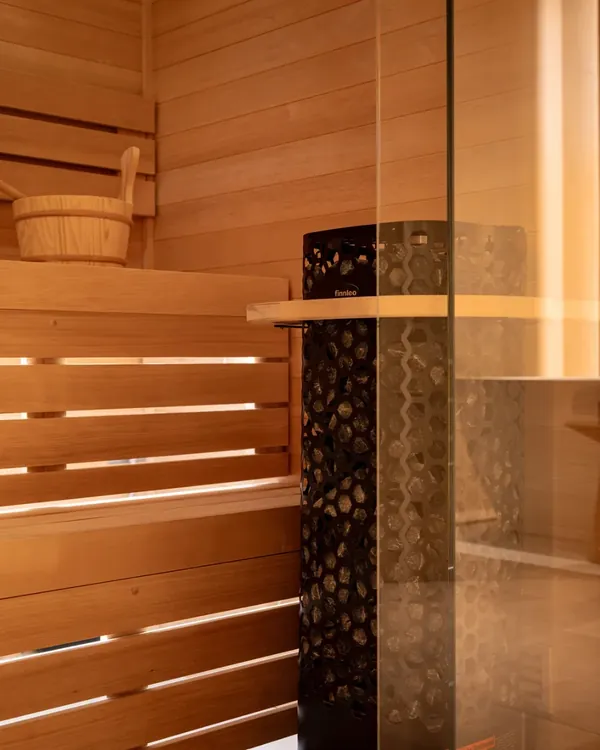
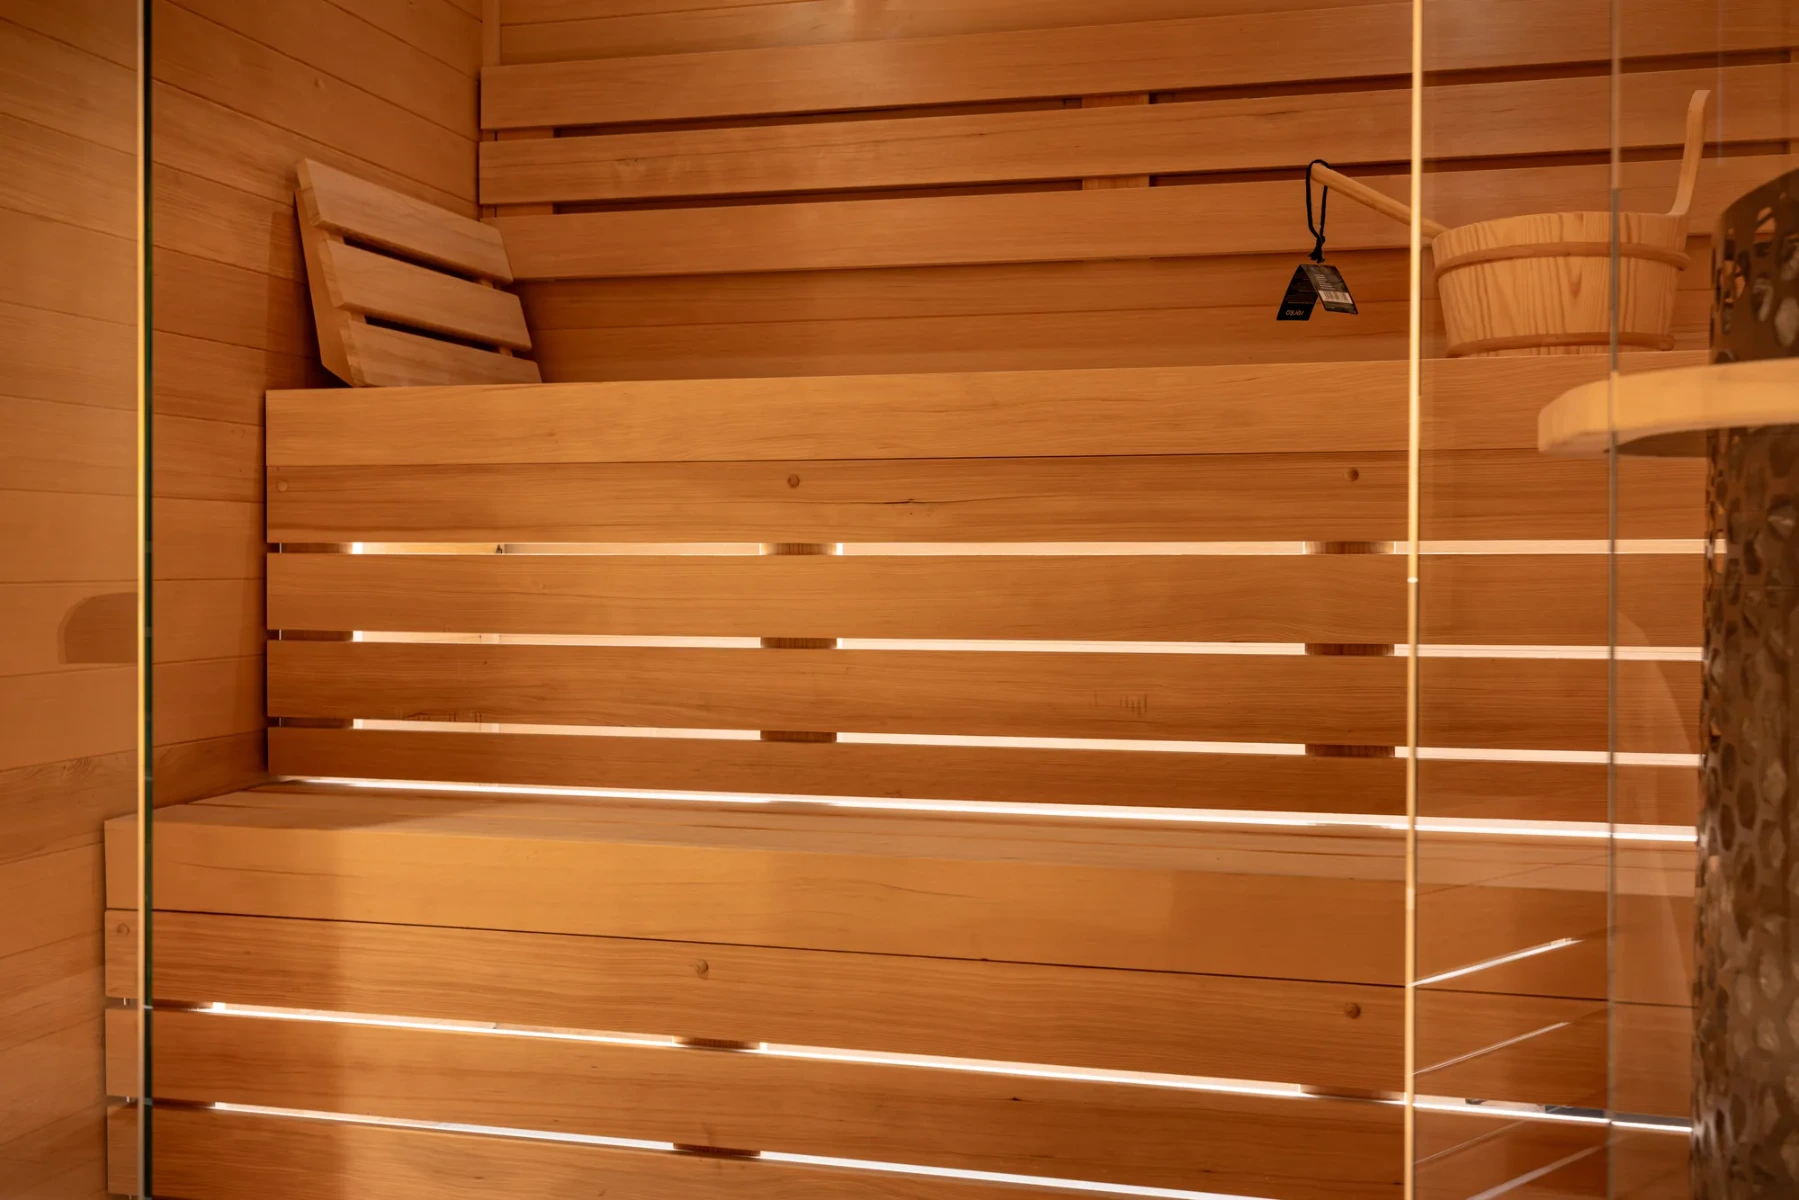
Its Finnleo Himalaya 9.0 heater is paired with a cedar heater guard. The enclosure has a 20-inch upper bench and a 12-inch lower bench, creating a tiered seating arrangement designed around the traditional sauna configuration.
Interior details include
- Three-bar cedar backrest
- Bucket and ladle
- Hemlock headrest
- RGBW LED strip lighting
- SaunaLogic 2 Wi-Fi controls
- 60-minute timer
The two-tier benches allow the homeowners to enjoy different levels of heat intensity when using the sauna, while the support from the cedar backrest and hemlock headrest provide comfort every session. The bucket and ladle make it easy to produce löyly steam – a classic sauna experience – while the integrated RGBW lighting makes the space look and feel cozy. Lastly, the SaunaLogic 2 controls make it easier for users to adjust the temperature and lighting to their preference.
Inside the Infrared Sauna
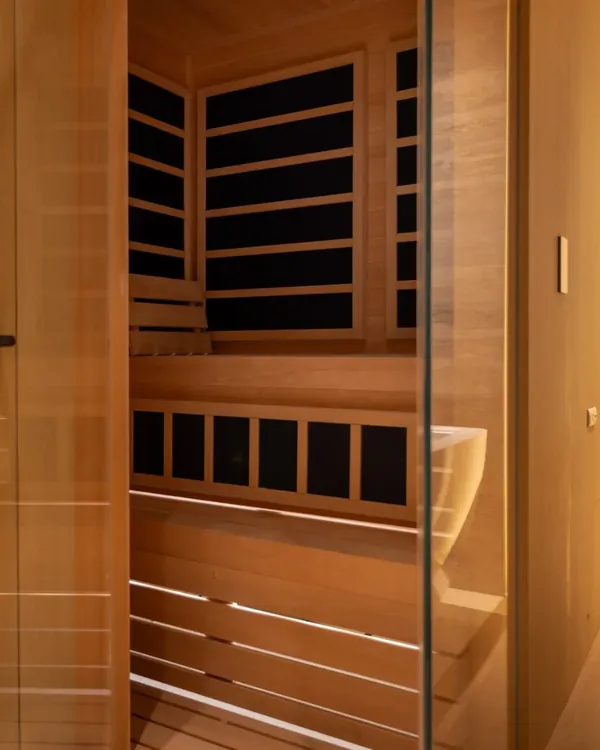
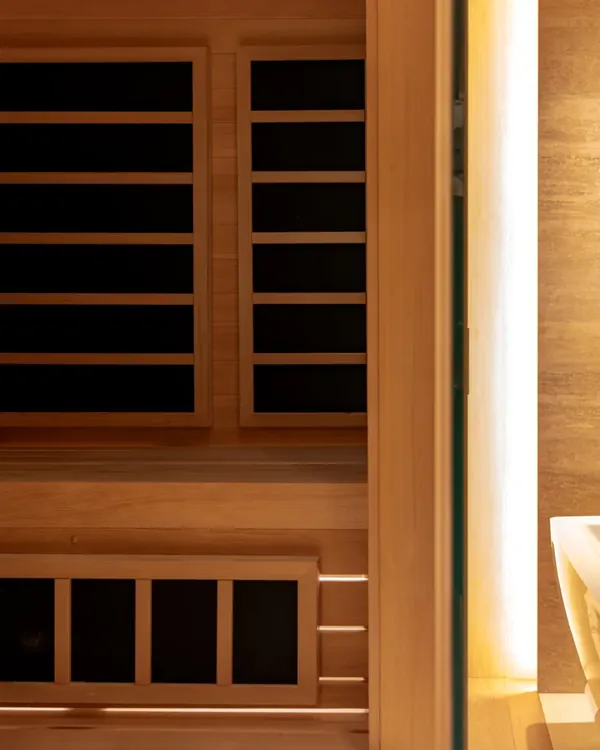
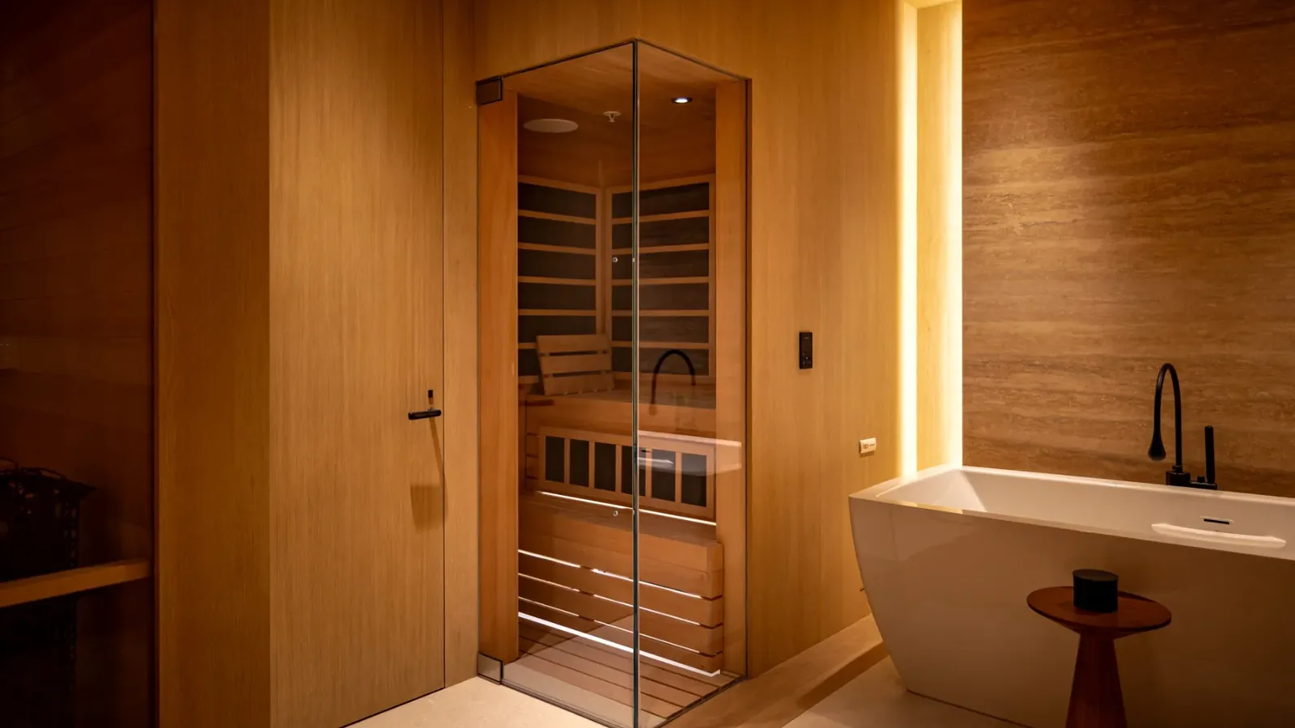
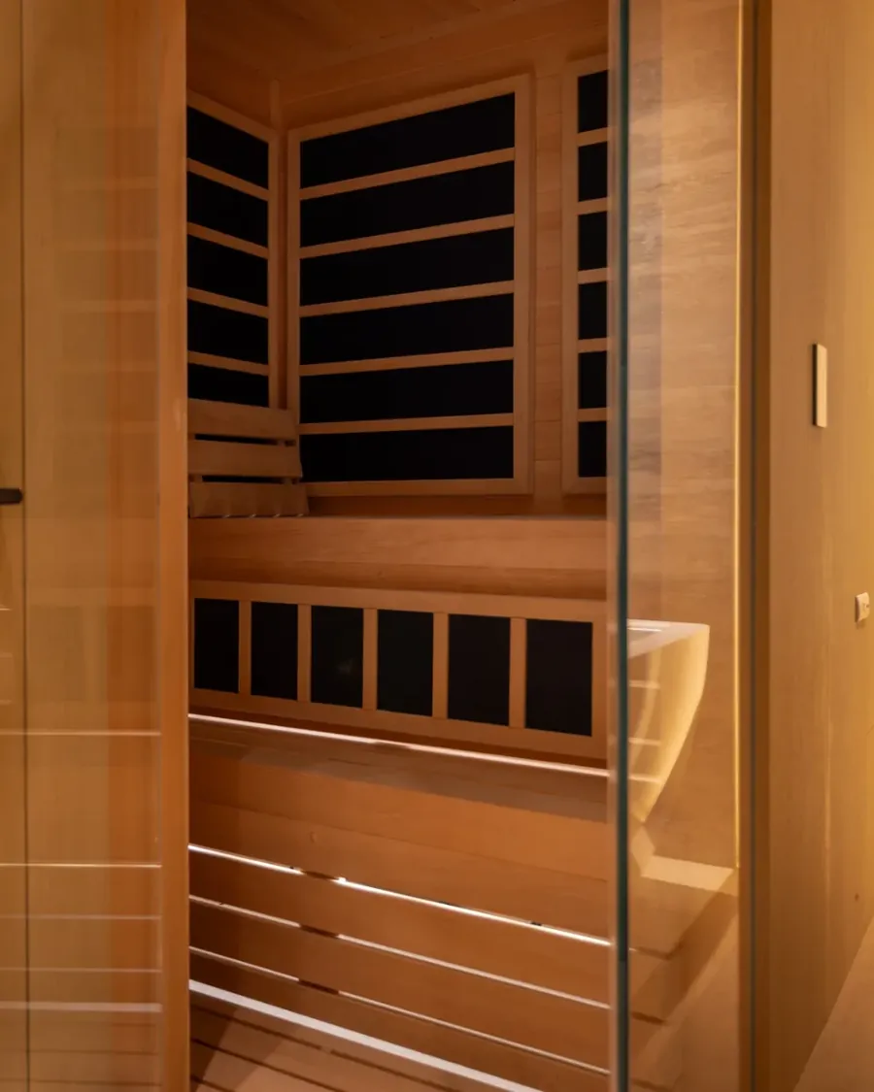
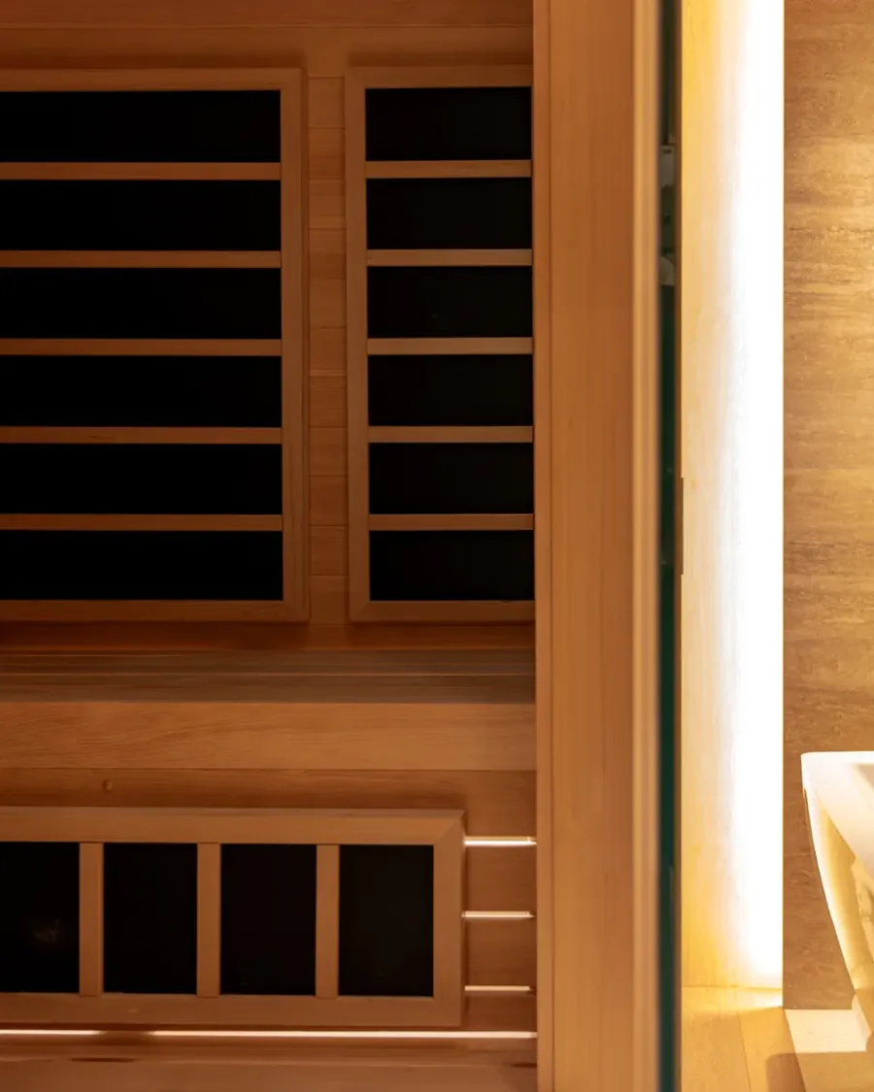
The separate infrared sauna has a more compact footprint, measuring 4 feet 7 inches wide by 3 feet 10 inches deep and 7 feet high.
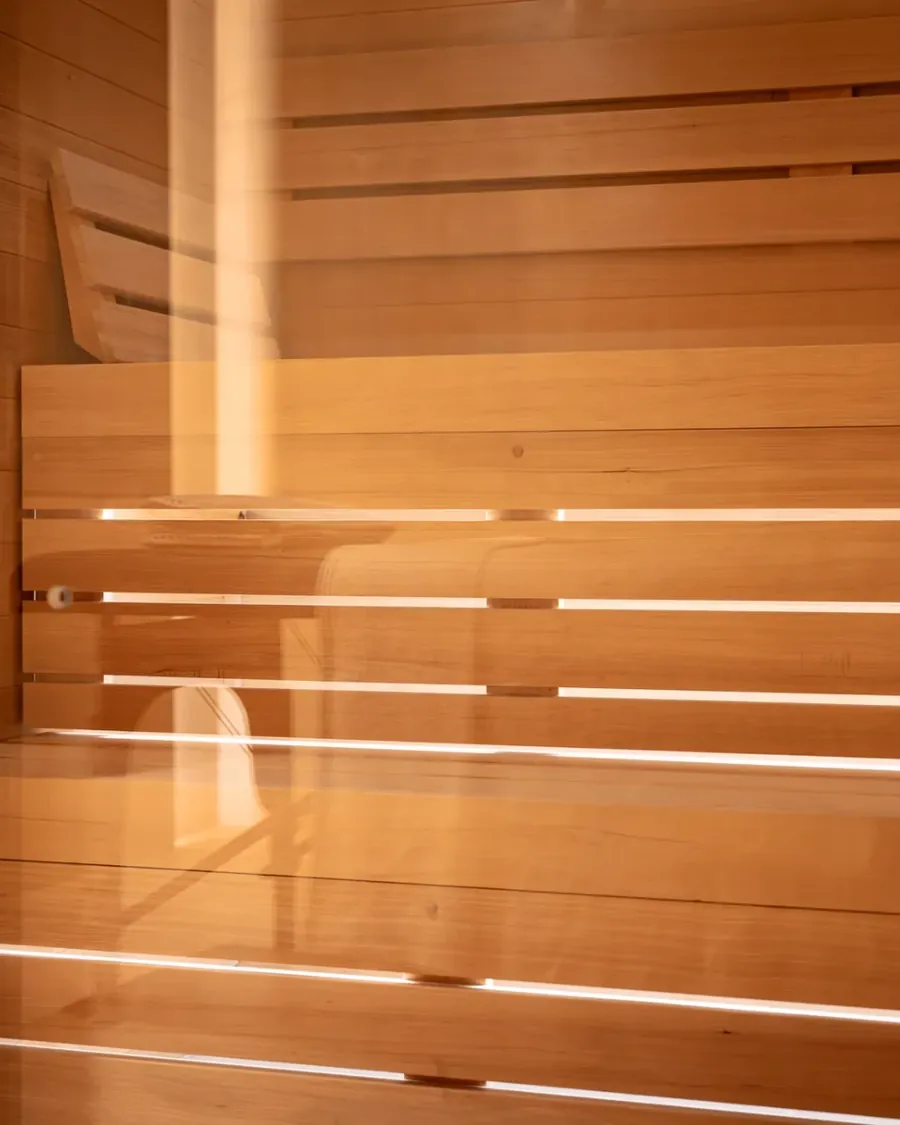
Instead of a conventional sauna heater, it uses infrared carbon panels. The enclosure includes a 20-inch upper bench and a 10-inch lower bench, along with horizontal tongue-and-groove detailing.
Additional features include
- RGBW lighting
- Integrated bench-skirt lighting
- SaunaLogic 2 Wi-Fi controls
- 60-minute timer
For homeowners considering an infrared home sauna, the enclosure can be planned around the selected infrared system, available footprint, seating, lighting, and surrounding architecture.
How were the saunas designed as one wellness space?
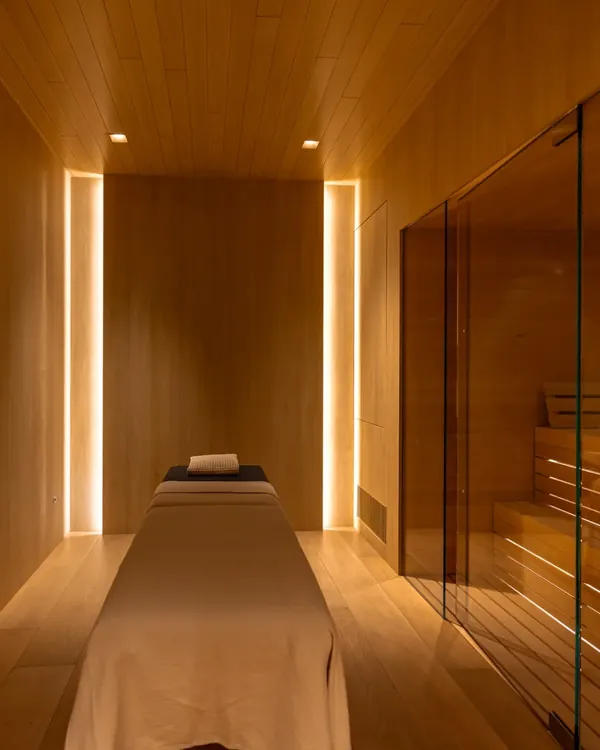
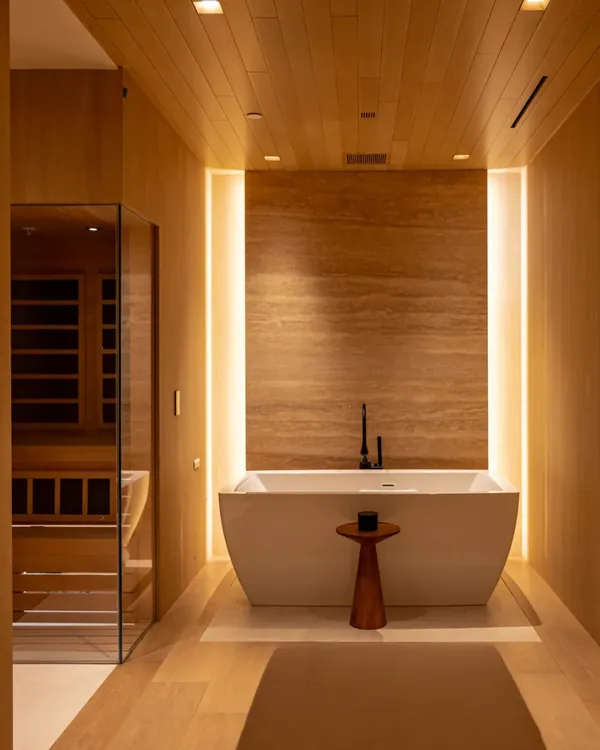
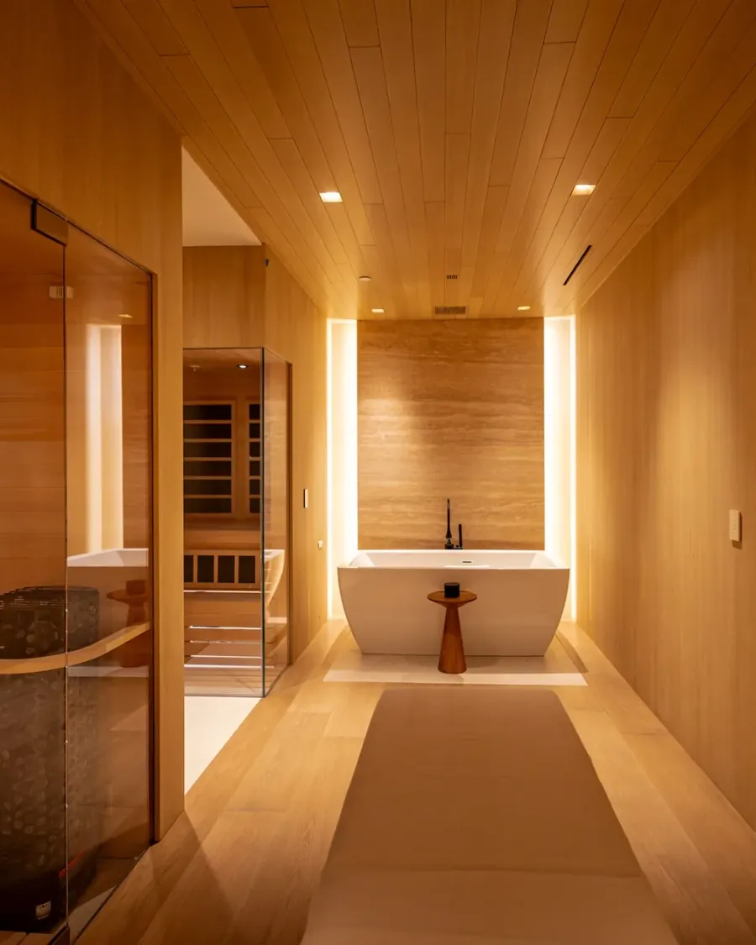
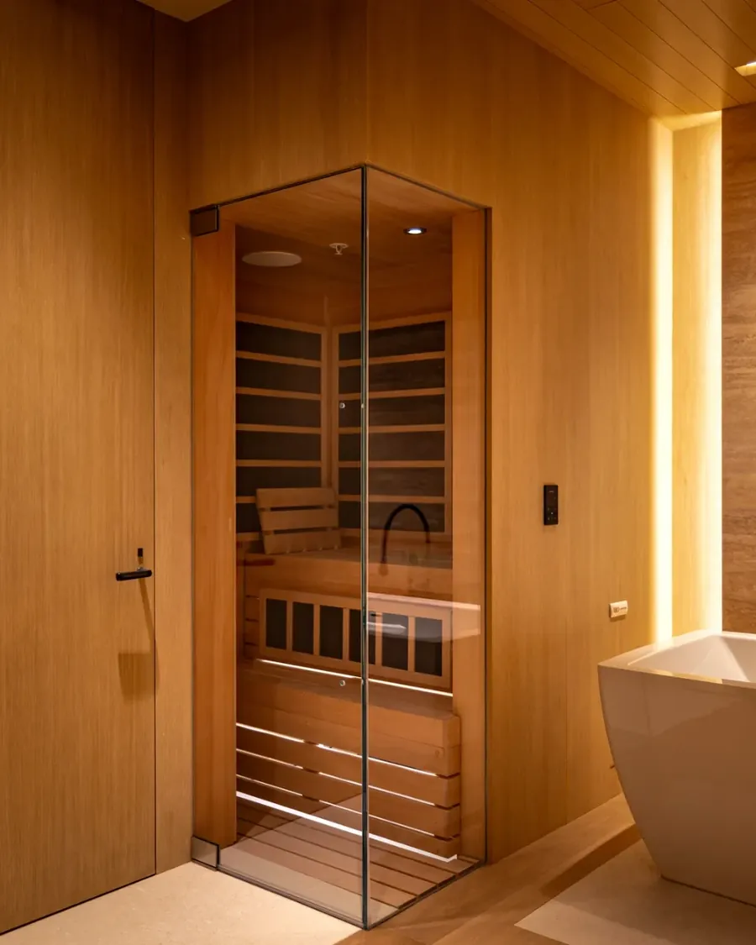
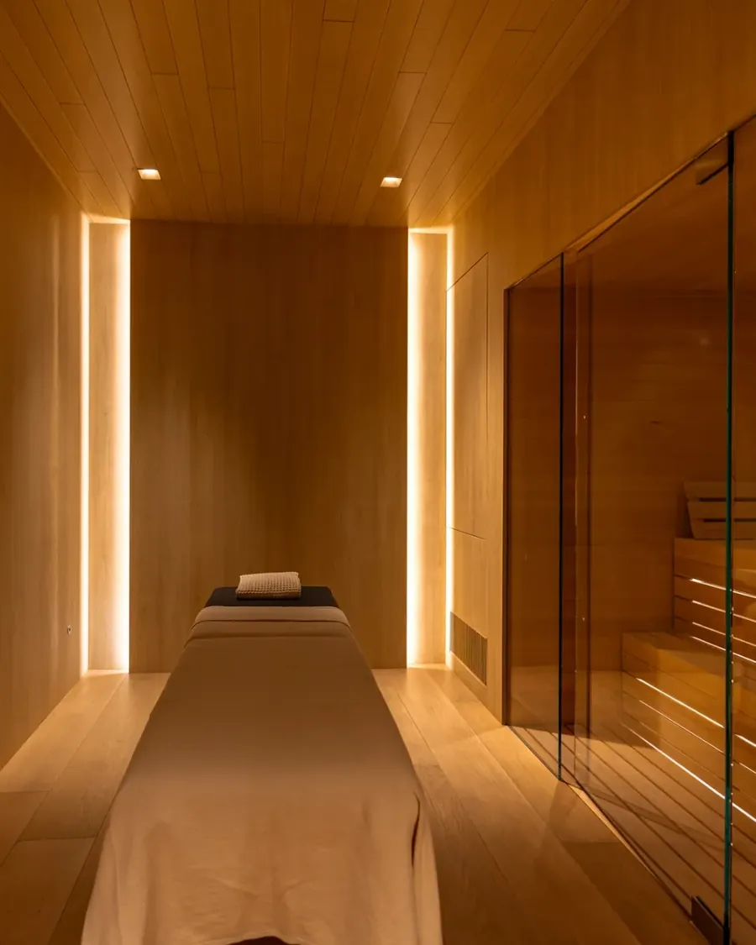
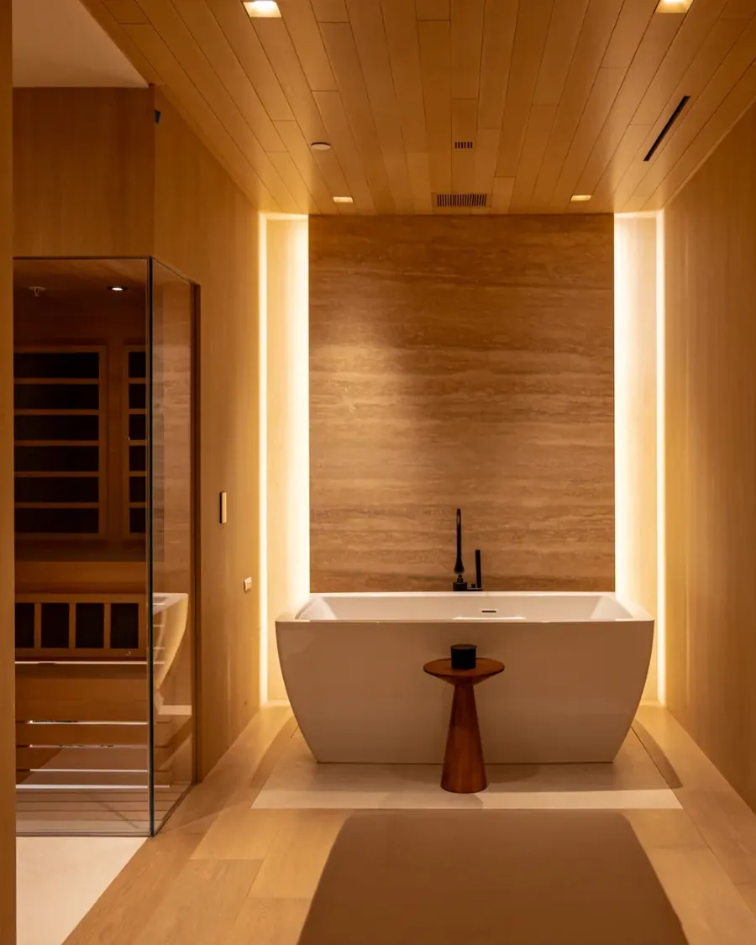
Although the enclosures are separate, the surrounding design connects them. The entire wellness area features white oak wall paneling, and travertine stone with integrated LED lighting. And the warm tones of the custom cedar planks in both saunas visually integrate well with the whole space.
These elements, along with the soaking tub and massage table, create an at-home wellness retreat experience that’s functional and aesthetically harmonious.
Inside the saunas, matching 7-foot heights, coordinated wood detailing, and RGBW lighting create additional visual consistency.
Ultimately, this approach treats the sauna as part of the home’s architecture rather than a standalone product placed inside a finished room. The individual technical requirements for both saunas remain different, but the proportions, finishes, lighting, and placement are considered together.
Explore how residential sauna projects can be planned around a home’s available space in Vintage Cellars’ guide to custom home saunas.
Why have two separate saunas in one home?
For homeowners considering a traditional and infrared sauna combo, this Dana Point residence shows that having two separate enclosures can be done, especially if you have the space. Designing the enclosures separately allows each space to be planned around its own heat source, specific features, and layout. So you can get the full experience of each heat type rather than a single cabin that has to balance both.
Each sauna can be sized for its heat source and specific features. A traditional sauna needs room for its heater, heater guard, and tiered benches, while infrared panels work in a tighter footprint.
Some people prefer the high heat and steam of a stone-heated sauna, while others find the lower air temperature of infrared more comfortable. With two separate saunas, both can run at the same time, so two people can run separate sessions at their own preferred settings and experience.
Design Considerations for a Two-Sauna Installation
For a home luxury sauna project with two installations, planning goes beyond choosing two heating systems. Each enclosure needs to accommodate its own equipment and layout, while both spaces should work together within the home’s overall wellness design.
1 Decide between a hybrid sauna and two separate enclosures
The first decision is whether traditional and infrared heating should share one enclosure or have separate spaces.
A hybrid sauna combines both technologies within one enclosure. This Dana Point project demonstrates a more custom alternative: two dedicated sauna spaces designed as one installation.
The choice should be based on a home’s available space, desired sauna experiences, equipment, and overall design goals.
2 Plan each sauna around its equipment & technical requirements
If you’ve decided to have two types of saunas in your own wellness space, the equipment and what they need to operate properly should influence the enclosure design from the beginning.
Here, the traditional dry sauna is slightly larger to accommodate the Finnleo Himalaya 9.0 heater, cedar heater guard, tiered benches, and traditional accessories. The infrared sauna uses a more compact layout with infrared carbon panels and its own 20-inch upper bench and 10-inch lower bench.
Starting with the equipment helps establish the appropriate dimensions, seating, lighting, controls, and interior details.
3 Create visual continuity through coordinated materials and lighting
Separate does not have to mean visually disconnected. Matching heights, horizontal tongue-and-groove detailing, RGBW lighting, and coordinated controls help the two enclosures read as part of the same design.
In this project, for example, the surrounding white oak and travertine stone detailing also help connect the sauna spaces to the larger wellness room.
4 Design for comfort and easy everyday use
A wellness space should be comfortable to move through and easy to use, not just visually appealing. When planning two separate saunas, consider clear access between the enclosures and nearby features such as the soaking tub and massage table.
In this Dana Point home, each sauna has its own SaunaLogic 2 Wi-Fi controls with a 60-minute timer, while coordinated RGBW lighting supports the overall design. Thinking about these practical details alongside the layout helps create a wellness space that works as well as it looks.
Frequently Asked Questions about Infrared and Dry Sauna Combos
Can you have both an infrared and traditional sauna at home?
Yes. A home can include both a traditional dry sauna and an infrared sauna. They can be combined within a single hybrid enclosure or designed as separate sauna spaces, as demonstrated by this Dana Point project.
Is an infrared and dry sauna combo the same as a hybrid sauna?
Not always. An infrared and dry sauna combo typically refers to a hybrid sauna that combines both heating technologies in one enclosure. Depending on the available space, budget, and design goals, it can also mean two separate saunas planned as one installation. This Dana Point project takes the second approach, with a dedicated traditional dry sauna and a separate infrared sauna in the same home wellness space.
Do infrared and traditional saunas need to be the same size?
No. The dimensions can vary according to the equipment, seating configuration, available space, and design requirements. In this project, the traditional sauna has a larger footprint than the infrared sauna.
What should you consider when planning two saunas at home?
Start with the available space and the experience you want from each sauna. Plan clear access between the enclosures and nearby features, such as the soaking tub and massage table. Also consider control placement, lighting, and how people will move through the wellness space.
Two Saunas Bringing Distinct Experiences in One Home
This Dana Point home demonstrates that an infrared and dry sauna combo can take the form of two purpose-built sauna spaces rather than one hybrid installation. And it can be done without disrupting a visually connected wellness space. From the cedar finishes, lighting, and placement, each enclosure complements the surrounding architecture.
For homeowners considering a traditional sauna, an infrared home sauna, or both, the right design starts with your available space, preferred at-home sauna experience, and the way you want your wellness space to function.
Ready to explore a custom sauna for your home or project? Contact Vintage Cellars today to request a free custom sauna design and discuss a solution tailored to your home’s architecture, layout, and design goals.
Explore More Custom Saunas
Himalayan Salt Wall Saunas
Incorporate Himalayan salt bricks into your sauna design for ambiance and added health... Himalayan Salt Wall Projects
Spectrum Infrared Saunas
Far, mid, and near infrared panels deliver high-intensity heat with deep tissue penetration... Spectrum Infrared Saunas Projects
Traditional Dry Saunas
Traditional saunas heat the entire room, creating a full, immersive environment where warmth... Traditional Dry Saunas Projects
Hybrid Combination Saunas
Combine traditional and infrared sauna heaters in one space, offering flexibility in... Hybrid Combination Saunas Projects
Outdoor Saunas
Custom-built saunas designed for outdoor spaces, integrating seamlessly into your lifestyle... Outdoor Saunas Projects
Commercial Saunas
Saunas designed for wellness centers, gyms, and spas. ADA complaint and built for durability... Commercial Saunas Projects